


4338 TIMBERLANE PL, Rapid City, SD 57702
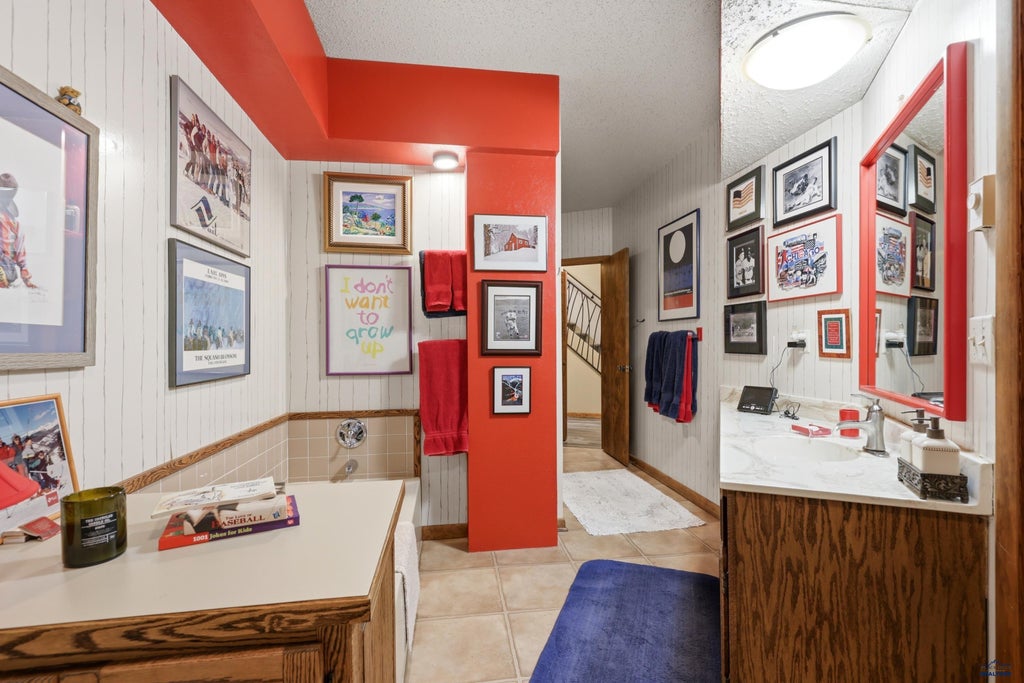
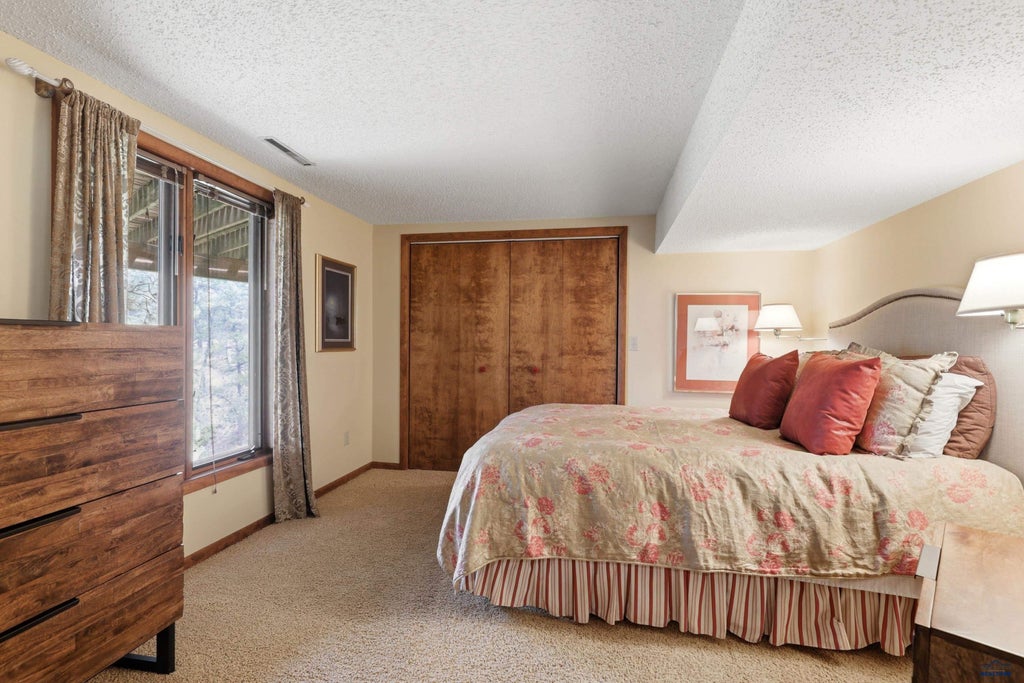
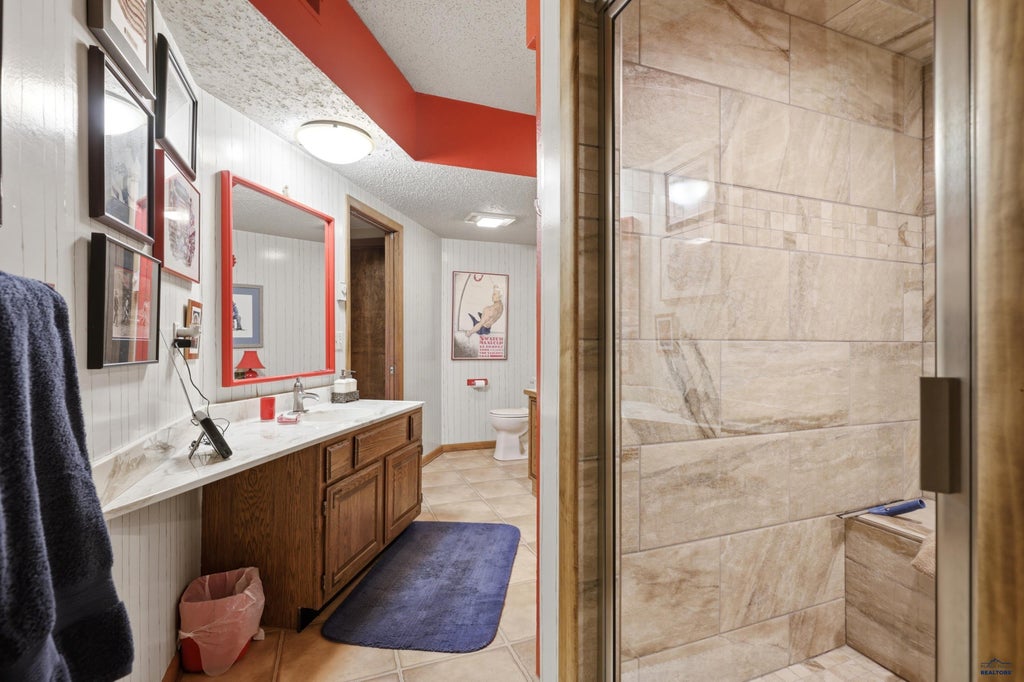
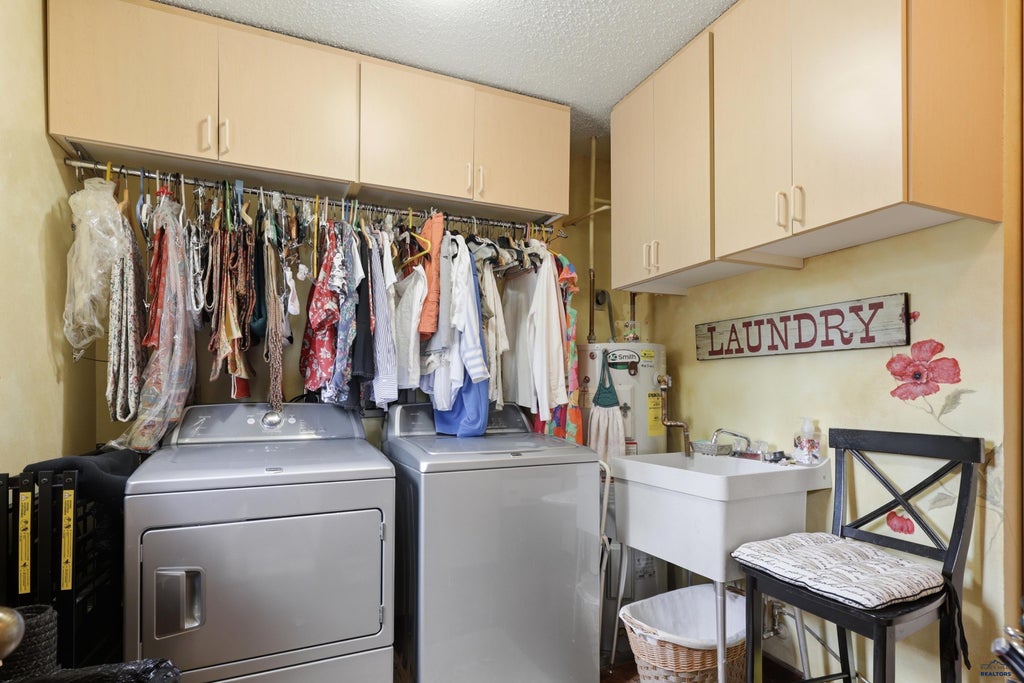
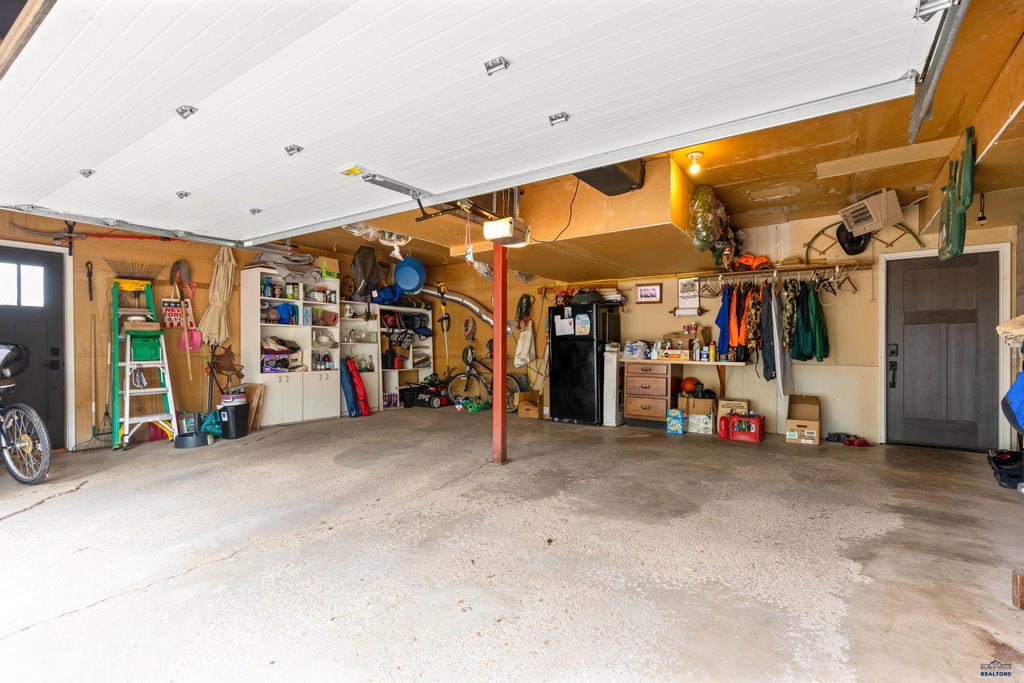
| 5 Beds | 4 Baths | 2 Car Garage | 3,862 Sq Ft |
Description of 4338 TIMBERLANE PL, Rapid City, SD 57702
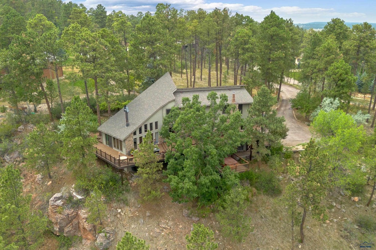
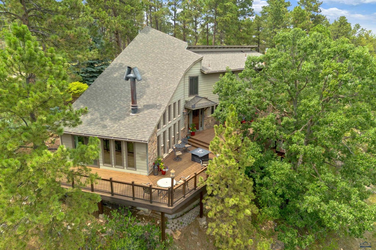
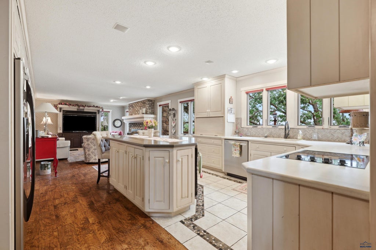
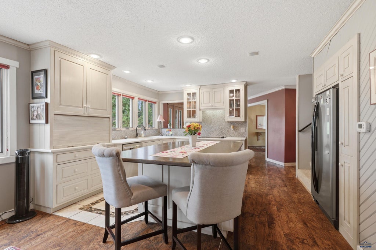
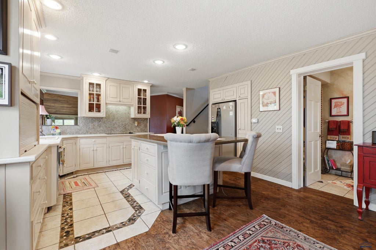
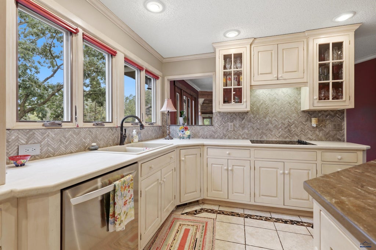
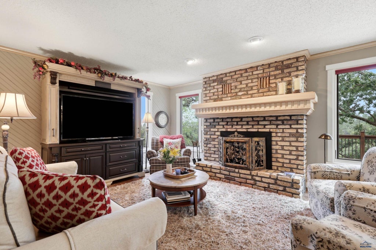
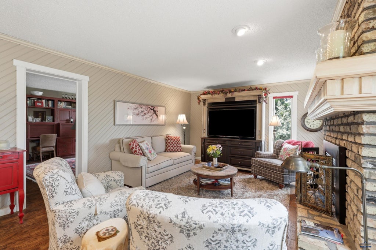
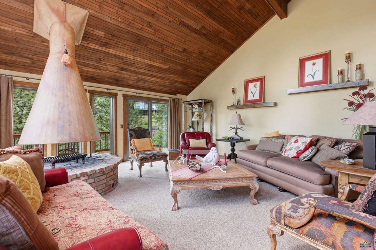
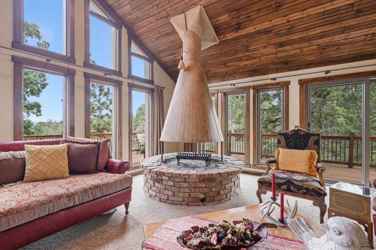
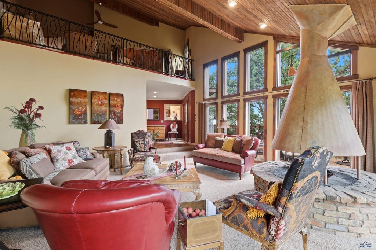
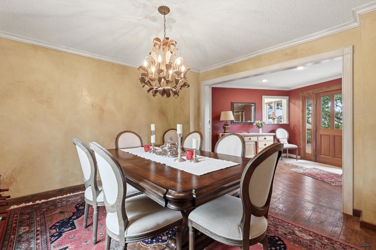
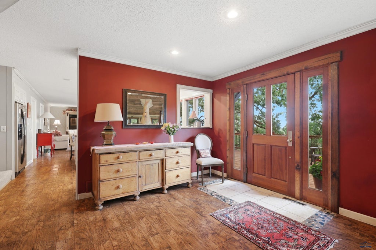
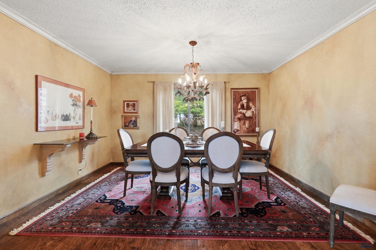
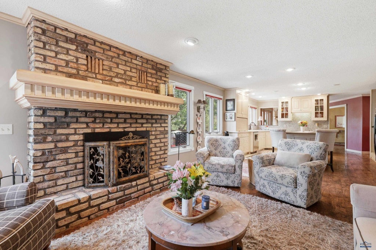
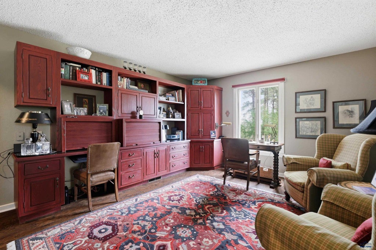
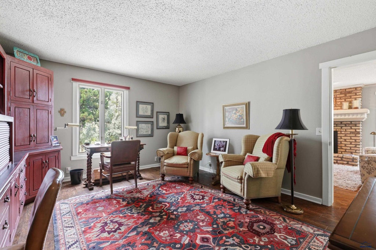
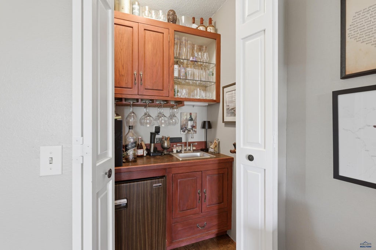
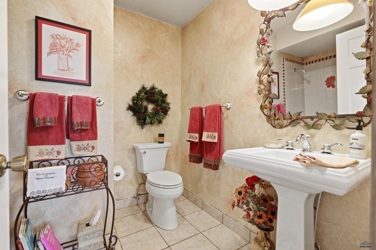
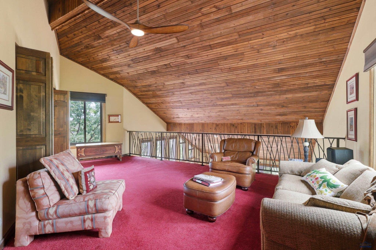
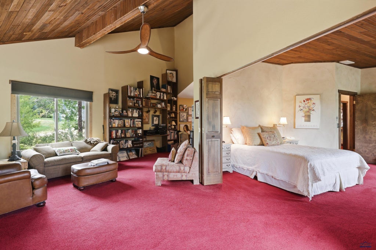
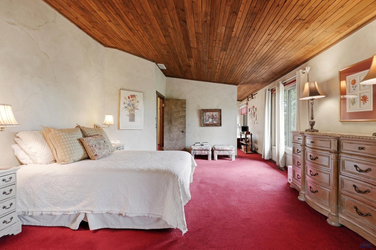
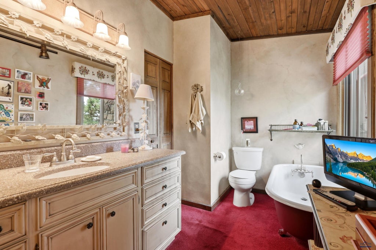
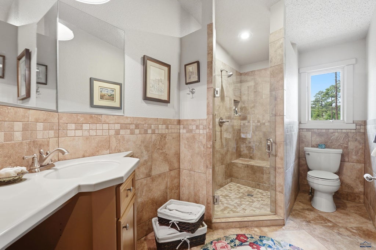
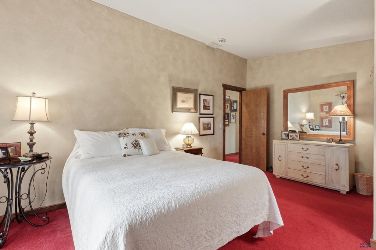
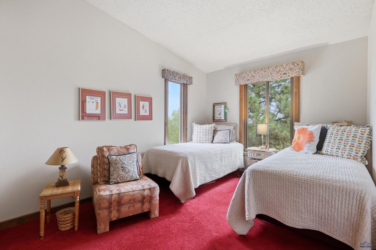
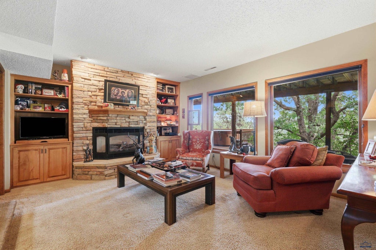
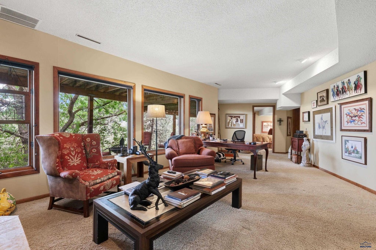
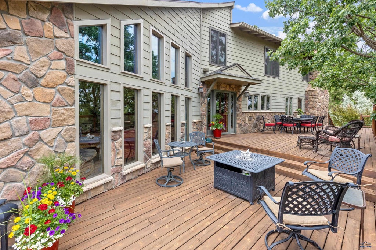
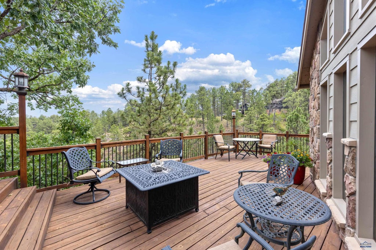
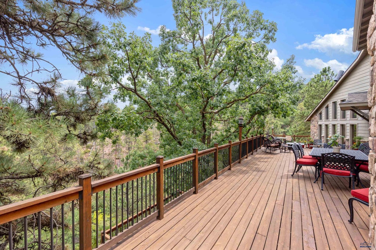
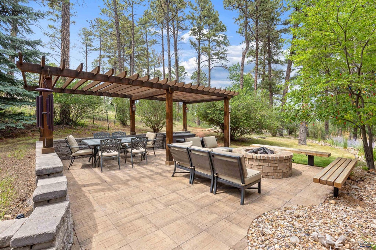
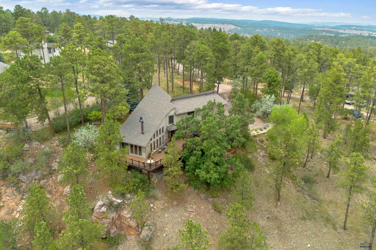
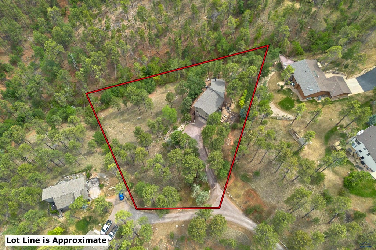
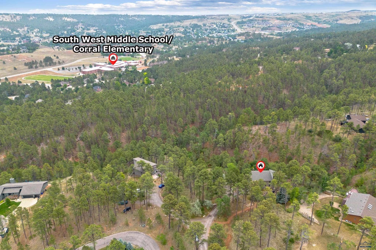
*2 Lots - .53 Acre extra lot with water and sewer! Rare Architectural Gem with Panoramic Canyon Views in the Heart of Rapid City! Hidden away in the middle of town, this unique, one-owner legacy home has been cherished for nearly 50 years. From the moment you step inside, you will be captivated by the window-filled living room featuring an artistic, centerpiece wood-burning fireplace. The main floor offers a seamless flow from the formal dining room and kitchen to a second living area, alongside a private office complete with custom built-ins and a built-in bar (easily converting into a 5th bedroom). Upstairs, the primary suite features a private bath and double doors opening to a dramatic loft overlooking the main living area, flanked by two additional view-facing bedrooms. The walk-out lower level adds an expansive family room with a gas fireplace. Outside, experience a tiered entertainer's paradise: a multi-level deck system perched above the canyon, a secluded hot tub, and a west-side patio with a beautiful pergola.
Property Features of 4338 TIMBERLANE PL, Rapid City, SD 57702
Rapid City
Two Story
Single Family Residence
1977
CARRIAGE HILLS
Southwest
1.93
3
Features
| School district: Rapid City |
| Washer |
| Dryer |
| Microwave oven |
| Woodburning fireplace(s) |
| Central air |
| Forced air heat |
| Garage |
| Two car garage |
| Attached parking |
| Attached garage |
| Garage spaces: 2 |
| Lot acreage is: 1.93 |
| Golf course view |
| Level lot |
| Subdivision: CARRIAGE HILLS |
| Vaulted ceilings |
| Carpet |
| Window coverings |
| Walk-in closet(s) |
| Composition roof |
| Basement has outside entrance |
| Walkout basement |
| Electric Type: 220 Volts,Fuses |
| Total square feet: 3862 |
| Living square feet: 3862 |
| For sale |