


3915 PARKRIDGE DR, Rapid City, SD 57702
| 3 Beds | 2.5 Baths | 2 Car Garage | 1,812 Sq Ft |
Description of 3915 PARKRIDGE DR, Rapid City, SD 57702
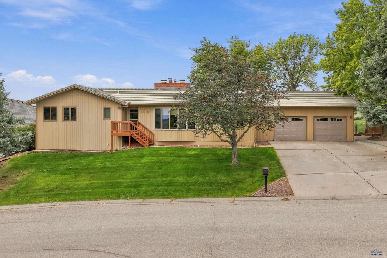
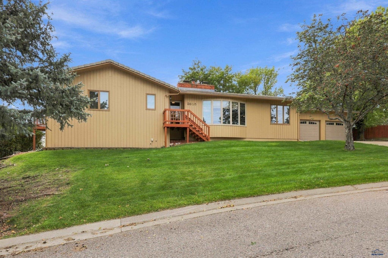
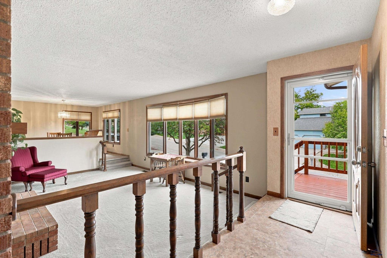
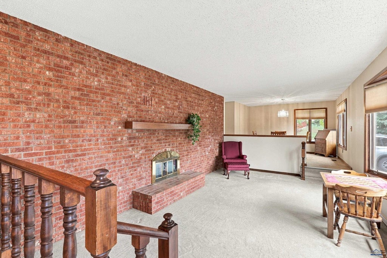
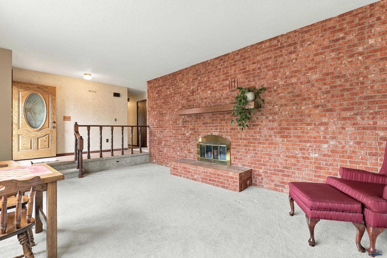
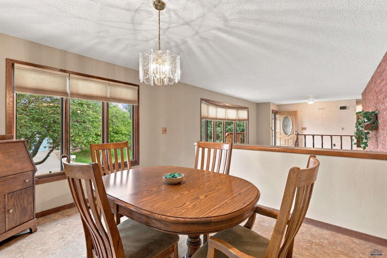
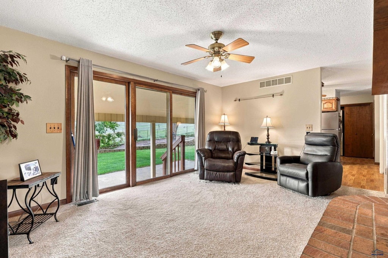
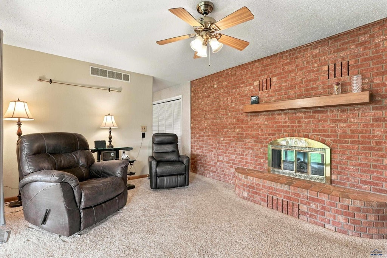
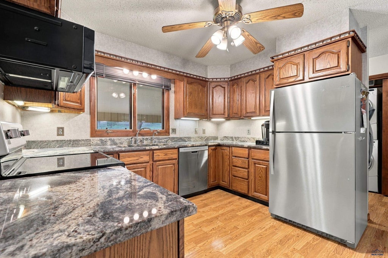
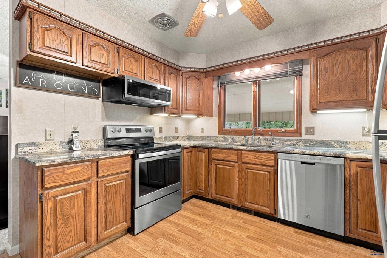
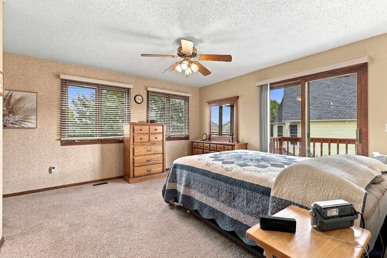
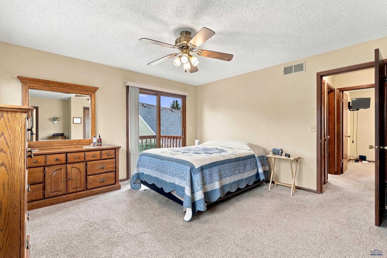
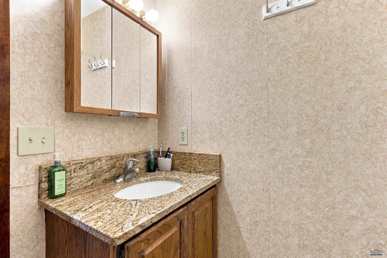
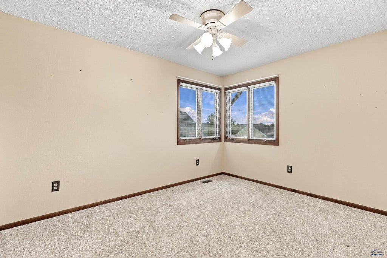
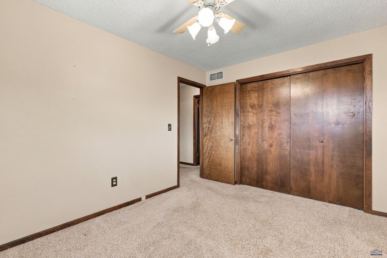
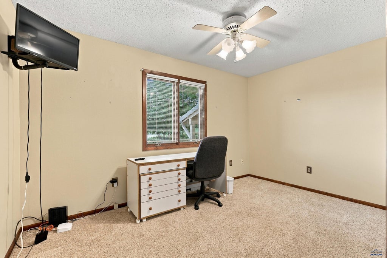
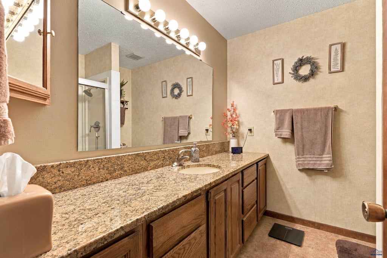
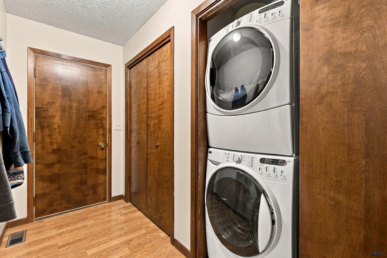
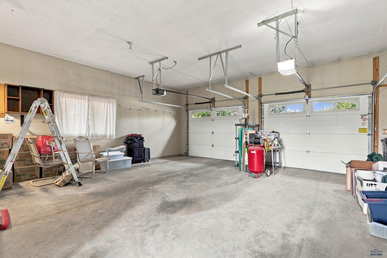
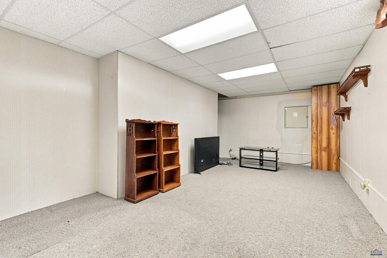
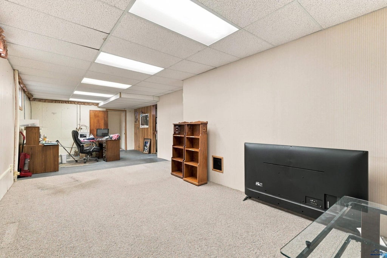
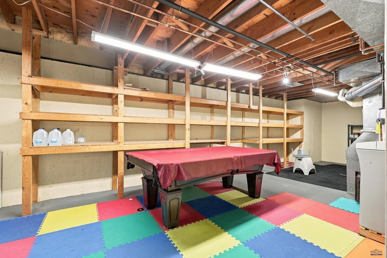
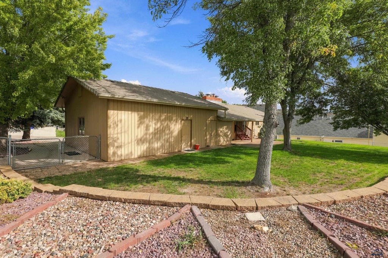
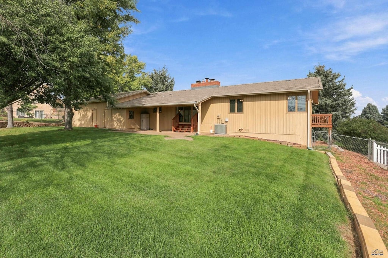
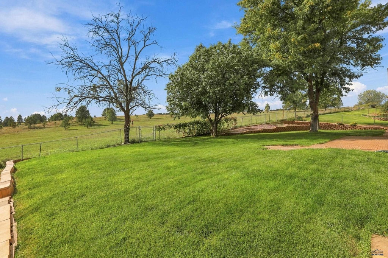
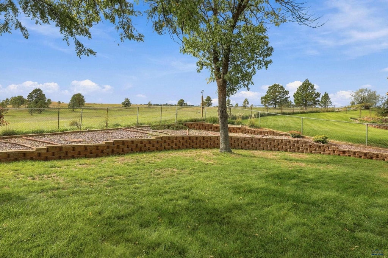
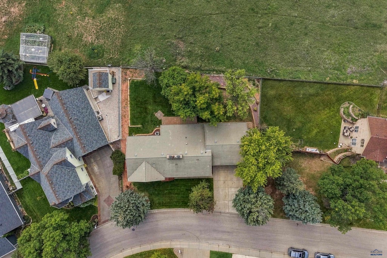
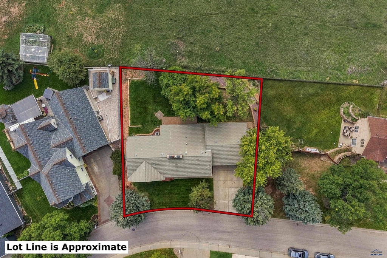
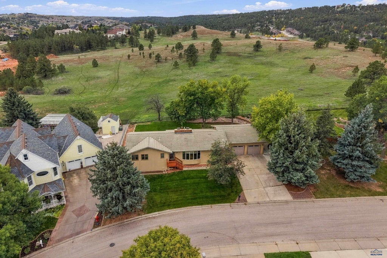
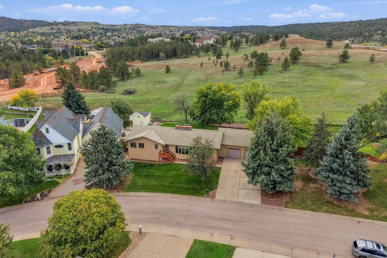
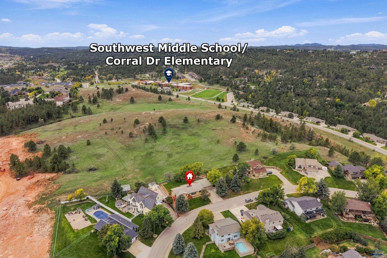
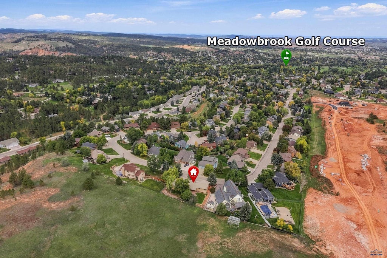
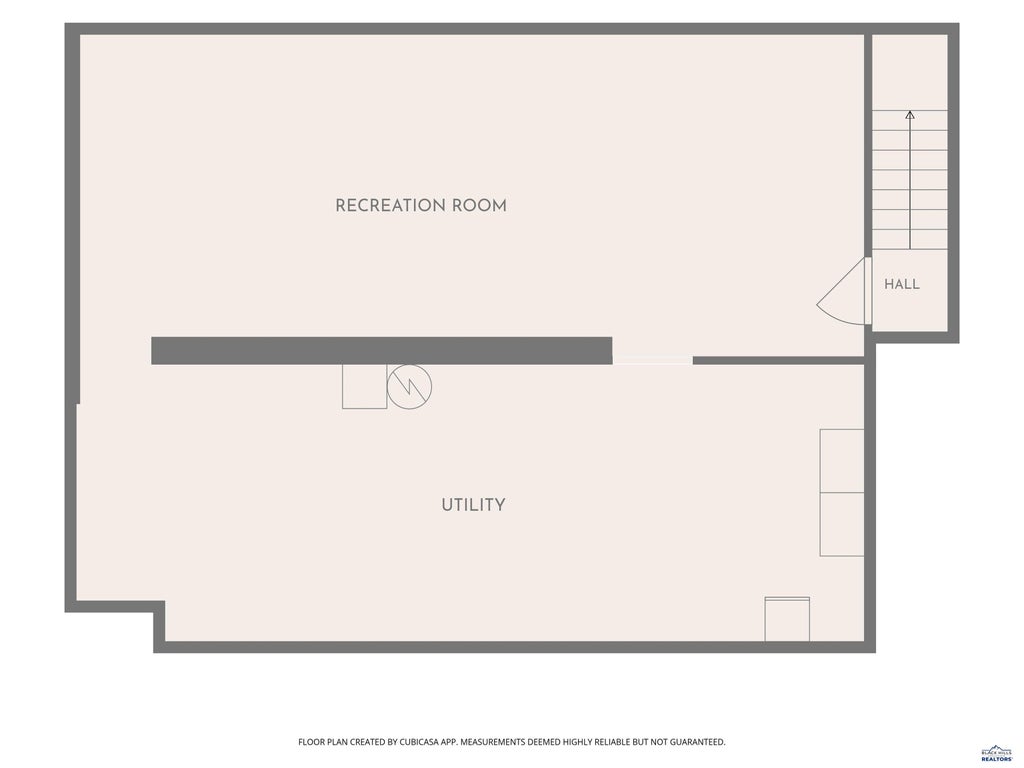
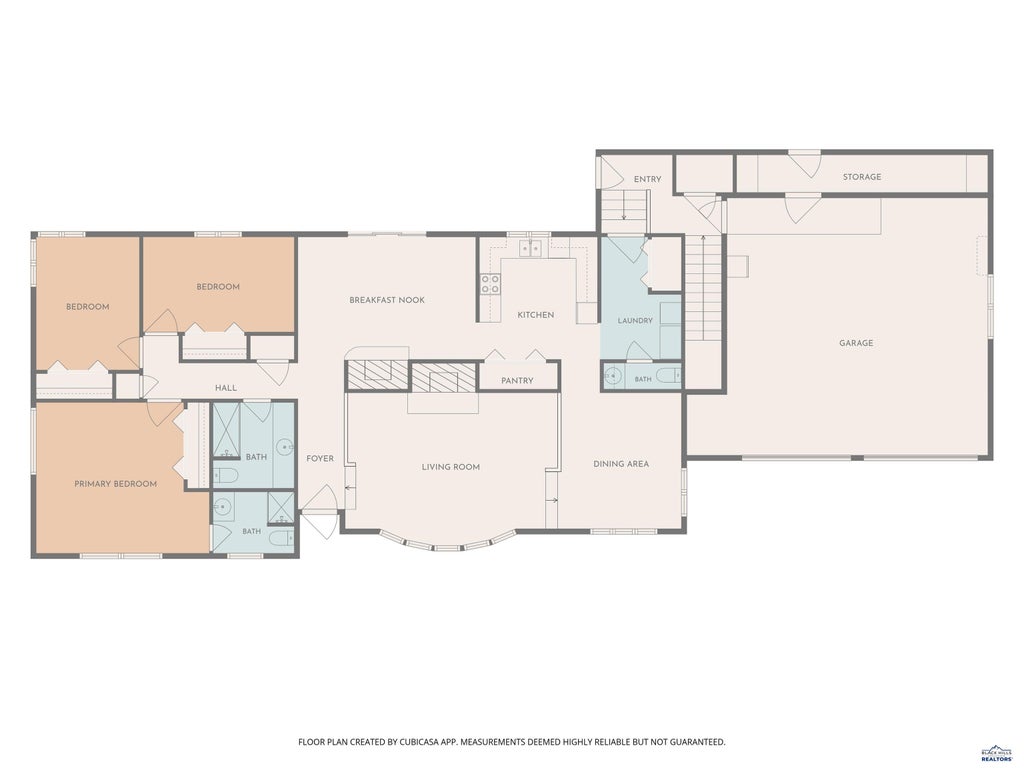
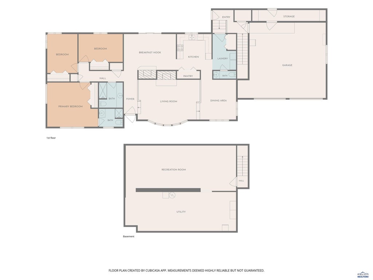
Listed by Jake Trujillo – Black Hills Realty | 605-593-1715. Hilltop setting, a private backyard, and a home that has been looked after. This 3-bedroom, 2.5-bath ranch brings 1,812 sq. ft. above grade, an oversized 2-car garage, and a fenced yard with no neighbors behind it. Step inside to a living room anchored by a wood-burning fireplace, a separate dining area, and a kitchen finished with granite countertops. The primary suite is set up to feel like its own wing, with an ensuite bath in granite and a private deck. Two more bedrooms, a full bath, a powder room, and main-floor laundry keep the day-to-day easy, and a second fireplace with an electric insert adds flexibility. Downstairs, a recreation room gives you room to spread out. Outside, the deck, mature trees, and a self-draining sprinkler system with a weather-based controller back up the view. A solid west-side home with the garage, the yard, and the setting doing a lot of the talking. OPEN HOUSE 10/4 12:30-1:30.
Property Features of 3915 PARKRIDGE DR, Rapid City, SD 57702
Rapid City
Ranch
Single Family Residence
1983
PARKRIDGE VLG
Southwest
.27
2
Features
| School district: Rapid City |
| Washer |
| Dryer |
| Oven |
| Electric oven |
| Microwave oven |
| Refrigerator |
| Water softener |
| Woodburning fireplace(s) |
| Central air |
| Forced air heat |
| Garage |
| Two car garage |
| Attached parking |
| Attached garage |
| Automatic garage door opener |
| Garage spaces: 2 |
| Frame exterior |
| Lot acreage is: 0.27 |
| Lot has chain fencing |
| Subdivision: PARKRIDGE VLG |
| Wood floors |
| Hardwood floors |
| Carpet |
| Window coverings |
| Slate roof |
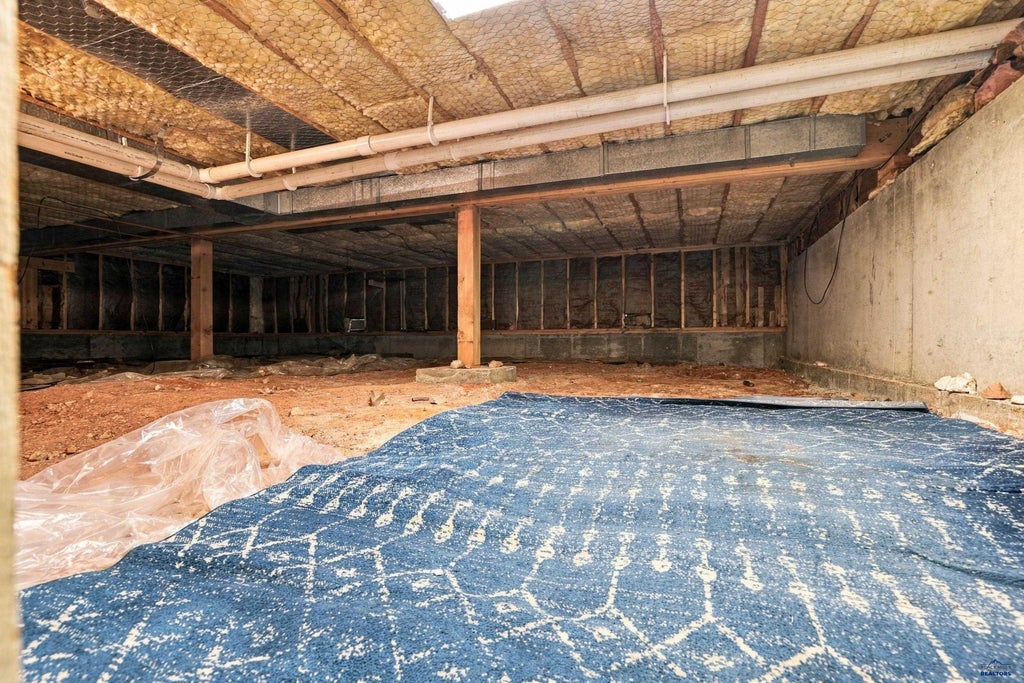
| Crawlspace |
| Electric Type: 220 Volts |
| Total square feet: 1812 |
| Living square feet: 1812 |
| Property style: ranch |
| For sale |